Automobile Building
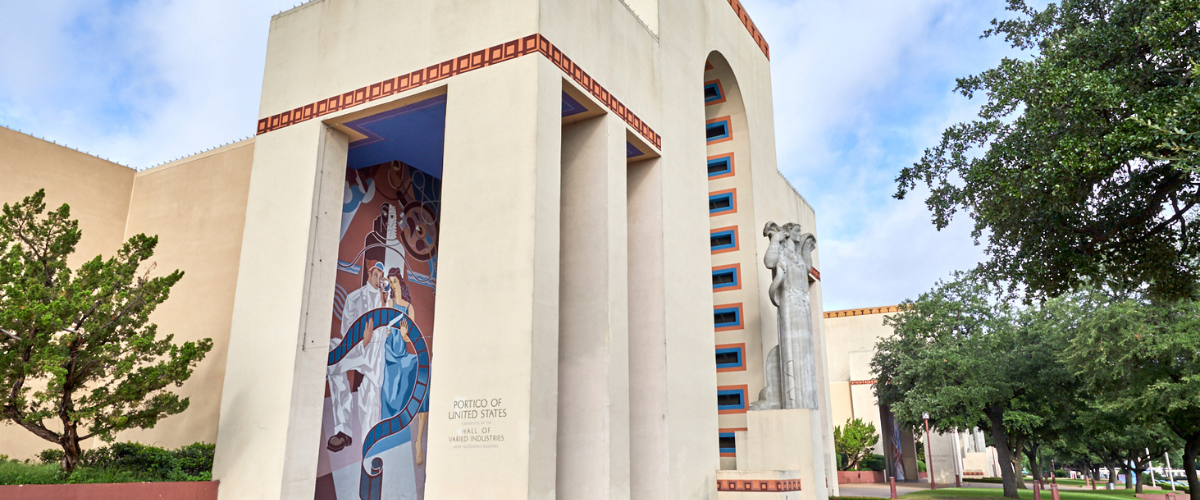
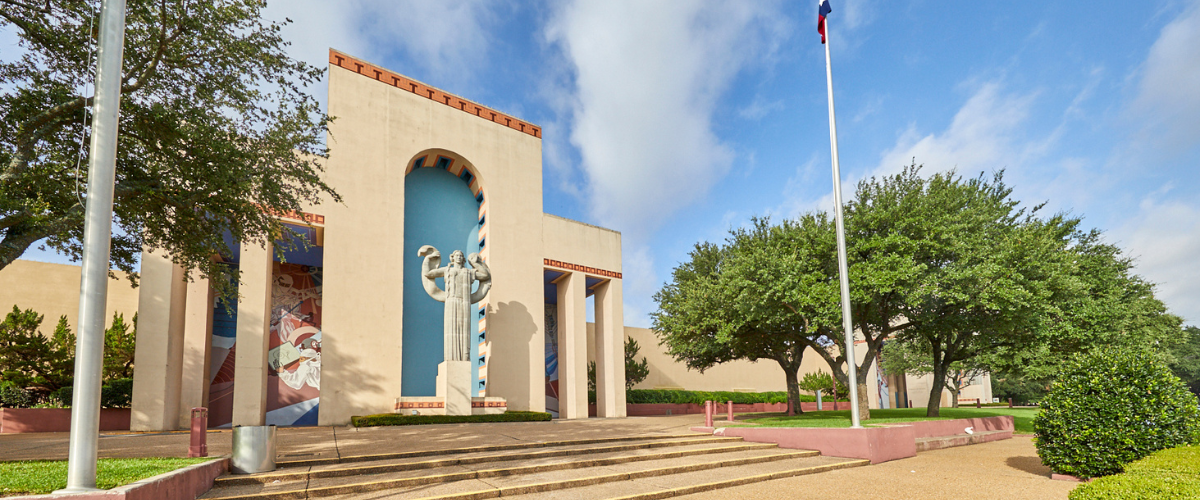
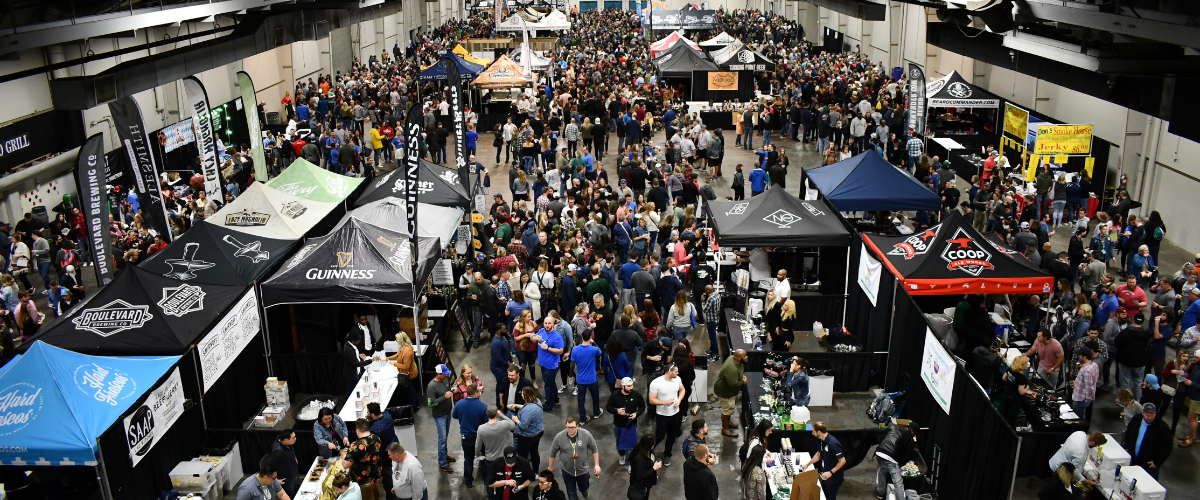
The Automobile Building is popular today as the largest column-free exhibit hall at Fair Park.
Originally built in 1936, as the Varied Industries Building, it offers 84,000 square feet of open, flexible space designed to accommodate large-scale events. Art Deco architecture and murals add character to the space while maintaining a highly functional environment for exhibitions, tradeshows and productions.
Ideal For
- Tradeshows
- Exhibitions
- Galas
- Markets
- Car Shows
- Festivals
- Indoor Sporting Events
- Community Events
- Auctions
- Film/TV Productions
Amenities
- Column-Free Exhibition Hall
- Long Hall
- Two Large Roll-Up Doors for Loading and Setup
- Next to Fair Park DART Rail
- Production Offices
Building Specifications
- Total Space: 84,000 sq. ft.
- Ceiling Height: 20'6" to Beam; 34' to Ceiling
- Reception: 7,000 Attendees
- Theater Style: 5,909 Attendees
- Banquet 60": 5,926 Attendees
- Booth Capacity: 475 (8'x10'), 380 (10'x10')
- Bathroom Stalls: 58M, 47W